

Listing Courtesy of:  INTERMOUNTAIN MLS IDX / Listed By: Wendy Elliot, Century 21 Price Right - Contact: Main: 208-799-2100
 INTERMOUNTAIN MLS IDX / Listed By: Wendy Elliot, Century 21 Price Right - Contact: Main: 208-799-2100
 3509 7th St E Lewiston, ID 83501
Active (0 Days)
$459,000 (USD)
OPEN HOUSE TIMES
-
OPENSat, Sep 1912 noon - 1:30 pm
Description
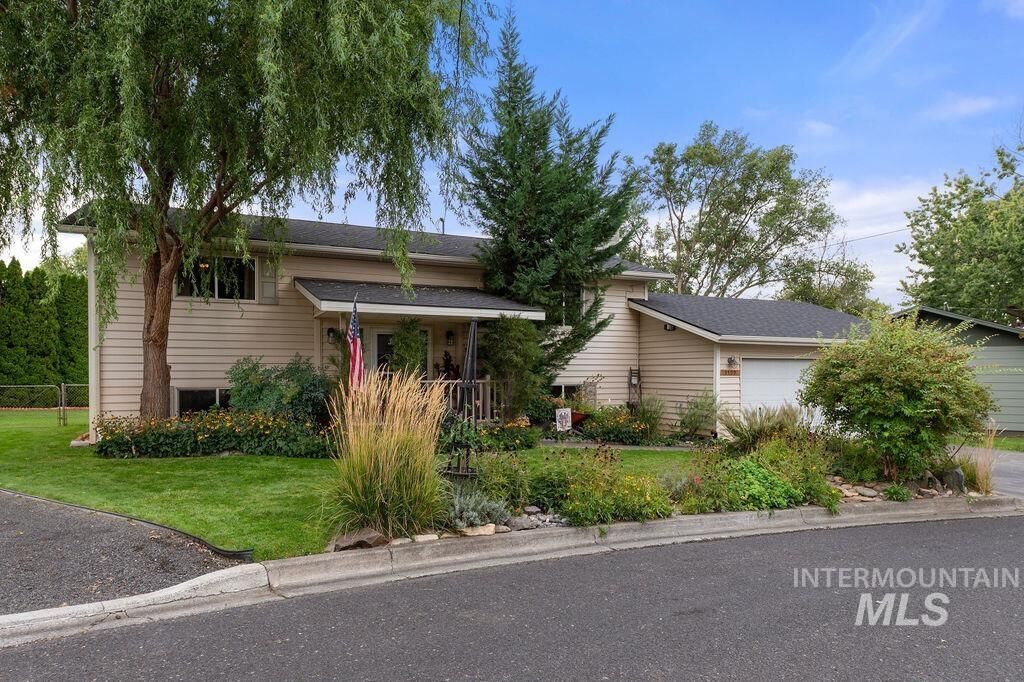
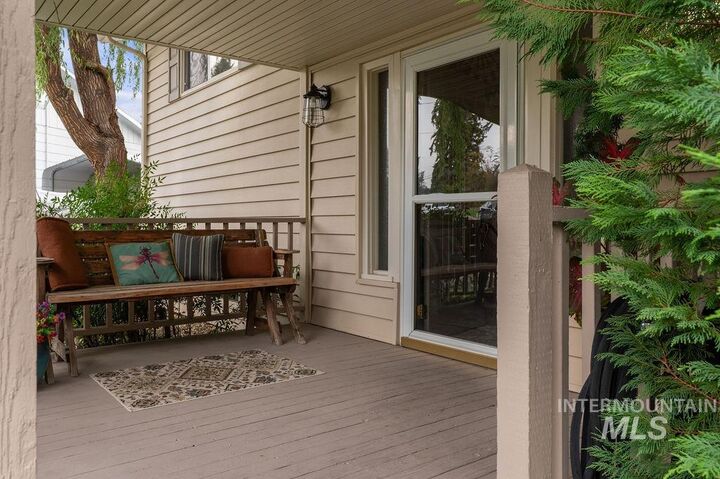
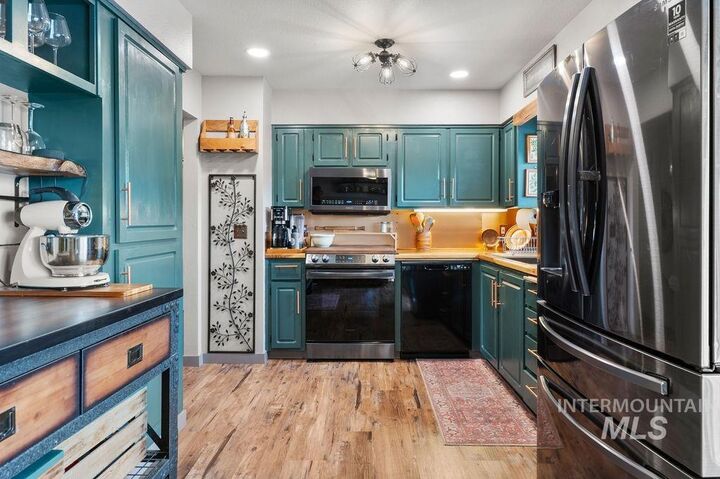
Welcome to this spacious 4-bedroom, 2-bathroom home offering approximately 2,100 square feet of comfortable living space in a great central Orchards location. The property features a 2-car garage, abundant storage, and thoughtful updates throughout. Enjoy mountain views from the durable steel-frame deck or relax on the covered front porch. The fully landscaped yard includes an automatic sprinkler system, fenced backyard, and a convenient garden storage shed—perfect for outdoor living and gardening. Recent updates include a new roof installed in 2026, new kitchen appliances, and a gas forced-air heating system installed in June 2024. With its practical layout, ample storage, landscaped grounds, and inviting outdoor spaces, this move-in-ready home offers plenty of comfort inside and out.
MLS #:
99001069
99001069
Taxes
$3,900(2025)
$3,900(2025)
Lot Size
9,583 SQFT
9,583 SQFT
Type
Single-Family Home
Single-Family Home
Year Built
1971
1971
School District
Lewiston Independent School District #1
Lewiston Independent School District #1
County
Nez Perce County
Nez Perce County
Community
0 Not Applicable
0 Not Applicable
Listed By
Wendy Elliot, Century 21 Price Right, Contact: Main: 208-799-2100
Source
INTERMOUNTAIN MLS IDX
Last checked Sep 17 2026 at 6:21 PM GMT+0000
INTERMOUNTAIN MLS IDX
Last checked Sep 17 2026 at 6:21 PM GMT+0000
Bathroom Details
Interior Features
- Dishwasher
- Microwave
- Refrigerator
- Gas Water Heater
- Water Softener Owned
- Oven/Range Freestanding
Subdivision
- 0 Not Applicable
Lot Information
- Standard Lot 6000-9999 Sf
- Auto Sprinkler System
- Garden
Property Features
- Fireplace: Gas
Heating and Cooling
- Forced Air
- Central Air
Flooring
- Vinyl Sheet
Exterior Features
- Roof: Composition
School Information
- Elementary School: Centennial
- Middle School: Sacajawea
- High School: Lewiston
Garage
- Attached Garage
Parking
- Attached
- Total: 2
Living Area
- 2,100 sqft
Additional Information: Price Right | Main: 208-799-2100
Location
Estimated Monthly Mortgage Payment
*Based on Fixed Interest Rate withe a 30 year term, principal and interest only
Listing price
Down payment
%
Interest rate
%Mortgage calculator estimates are provided by C21 Price Right and are intended for information use only. Your payments may be higher or lower and all loans are subject to credit approval.
Disclaimer: IDX information is provided exclusively for consumers personal, non-commercial use, that it may not be used for any purpose other than to identify prospective properties consumers may be interested in purchasing. IMLS does not assume any liability for missing or inaccurate data. Information provided by IMLS is deemed reliable but not guaranteed. Last Updated: 9/17/26 11:21
IDX information is provided exclusively for consumers personal, non-commercial use, that it may not be used for any purpose other than to identify prospective properties consumers may be interested in purchasing. IMLS does not assume any liability for missing or inaccurate data. Information provided by IMLS is deemed reliable but not guaranteed. Last Updated: 9/17/26 11:21


